Configuring windows online saves time, makes comparisons easier, and often allows you to buy directly from the manufacturer at a better price. However, accurate measurements are essential for the process to work properly. This window measuring guide explains how to measure window openings correctly, where the most common mistakes occur, and when it is better to rely on a professional site survey.
A measurement error of just a few millimetres can determine whether a window fits perfectly or requires expensive adjustments during installation. This is especially important for custom made windows, balcony doors, and patio doors. Accurate measurements are the foundation of a precise quotation, smooth manufacturing, and windows that perform reliably for many years.
Window Measuring Guide: Identify the Installation Situation First
Before reaching for the tape measure, you should first determine exactly what needs to be measured. In new build projects, measurements are usually taken from the structural opening according to the construction plans. In replacement projects, the existing window opening must be assessed. These two situations require different approaches.
For new builds, the structural opening is normally measured. The window is not manufactured to the exact size of the opening because sufficient installation clearance must be allowed. The required installation gap depends on the window system, frame material, element size, and installation method. If this clearance is too small, installation difficulties and sealing problems may occur.
Replacement projects are often more complicated. Will only the window sash be replaced, or will the entire frame be removed? Will the reveals remain unchanged? Is there external render, brick cladding, or façade insulation? In renovation work, the visible dimensions are not always the dimensions that actually matter. Existing plaster, reveals, or old frames may conceal critical parts of the opening.
Tools You Need for Accurate Measurements
You do not need specialist equipment to measure most windows accurately. A reliable tape measure or, ideally, a laser distance meter, together with a spirit level, folding rule, notebook, and smartphone for photographs, is usually sufficient. Photographs are particularly valuable because they help identify important details such as window reveals, window sills, roller shutter boxes, and installation conditions when reviewing the project later.
Always measure methodically. Never rely on a single measurement and never measure only one point. Existing buildings are rarely perfectly square, so the smallest relevant measurement is normally the one that determines the final window size.
How to Measure Width and Height Correctly
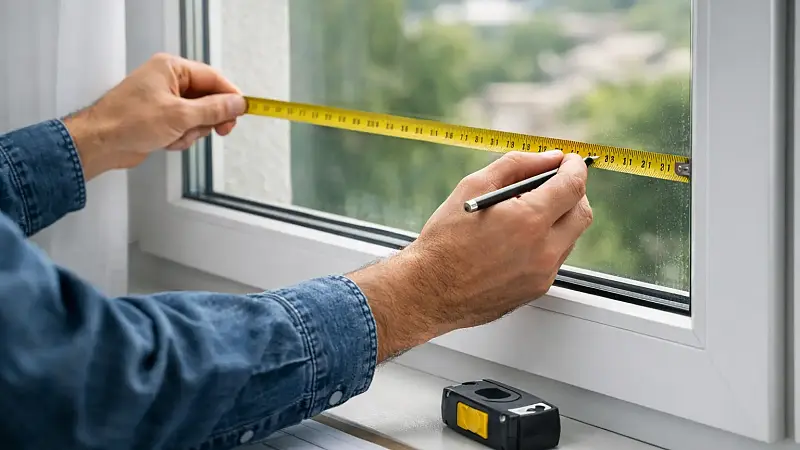
The most important rule in this window measuring guide is simple: always measure several times. Measure the width at the top, centre, and bottom of the opening. Measure the height on the left, centre, and right. The smallest measurement should always be recorded because this determines whether the new window will fit correctly.
In new build projects, measurements are taken from structural wall to structural wall, giving the clear structural opening. In replacement projects, the correct method depends on whether the existing frame will be completely removed or remain in place. If the old frame is still installed, the visible internal dimensions often provide only an approximate reference and may not be sufficient for manufacturing a custom made window.
Also check whether the window reveals are parallel. Older buildings often have openings that become narrower towards the top or bottom. The same applies to height, where uneven lintels or sloping window sills can reduce the usable opening. Recording the smallest measurement is therefore not simply a recommendation—it is often the difference between a perfectly fitting window and one that cannot be installed correctly.
Check the Installation Depth and Installation Conditions
Width and height alone are not enough. The installation depth is equally important when selecting the right window system. This becomes especially relevant when there are structural limitations inside or outside the building or when roller shutters, external blinds, insect screens, or window sills are planned.
Check how deeply the new window can be installed within the wall. Pay attention to internal plaster, external reveals, brick cladding, insulation, and any existing guide rails or shutter boxes. For balcony and patio doors, the threshold also plays an important role. Consider the available floor build up and the finished floor level on both the inside and outside.
The opening direction is just as important. Record whether the sash is hinged on the left or the right and whether it is a side hung, tilt and turn, or fixed light window. Even with perfect dimensions, choosing the wrong opening direction can result in ordering a window that does not meet your needs.
How to Avoid the Most Common Measuring Mistakes
The most common mistake is relying on a single measurement. A window opening may appear perfectly square but often is not. Another frequent error is measuring only the finished surfaces when the structural opening or concealed construction is actually what determines the final window size.
Confusing the opening size with the manufacturing size is another costly mistake. A window is not always produced to exactly the same dimensions as the measured opening. Space is required for positioning, fixing, and sealing the frame. The necessary installation clearance depends on the material and installation method. PVC, aluminium, and timber windows all behave differently, and large elements usually require different tolerances than smaller standard windows.
Window sills are another detail that is often overlooked. Internal and external window sills affect installation height, overhangs, and the lower connection of the window. If you are planning a new external sill or roller shutter system, these components should always be included during the measuring process.
Measuring Windows in Older Buildings Requires More Than Dimensions
When replacing windows in an older property, it is not enough to check whether the new window will fit the opening. The condition of the surrounding structure should also be assessed. Is the masonry sound? Are there signs of moisture, damaged edges, or uneven surfaces? Is there sufficient reveal depth for the chosen profile system and glazing?
For energy efficient renovations, particular attention should be paid to the installation details. Even the highest quality window cannot perform properly if thermal bridges or air leaks are created during installation. While measuring, make a note of external reveals, planned insulation, and the intended sealing method.
Older buildings may also present unusual situations, such as narrow openings, uneven reveals, walls that are out of plumb, or integrated roller shutter boxes. In these cases, the limits of simple DIY measuring are quickly reached, and a professional site survey is often the safest solution.
When You Can Measure the Windows Yourself—and When You Shouldn't
For an initial quotation or budget estimate, many standard windows can be measured accurately by homeowners if the openings are rectangular, clearly visible, and free from complex structural features.
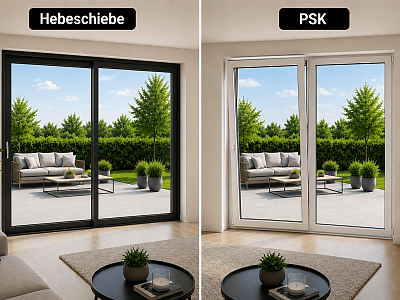
However, when the project involves large glazing elements, lift and slide doors, floor to ceiling windows, unusual shapes, or demanding renovation work, professional measuring is strongly recommended. Investing a little extra time at the beginning usually saves far greater costs later. Ordering incorrectly sized custom made windows is significantly more expensive than carrying out an accurate survey from the start.
If you are configuring windows online and buying directly from the manufacturer, precise measurements become even more important. The more accurate the information, the easier it is to choose the correct profile system, glazing, security features, and additional options. With premium window systems, accuracy is always more important than speed.
Document Your Measurements Properly for Quotations and Orders
Record each window individually and assign it a clear reference, such as "Kitchen Left" or "Bedroom Street Side." Note the width, height, opening direction, desired configuration, and any additional features such as glazing bars, roller shutters, window sills, or insect screens.
A simple sketch is also highly recommended. It does not need to be professionally drawn, but it should clearly indicate the inside and outside of the building to avoid misunderstandings later. This is particularly important for doors and floor to ceiling glazing, where the finished floor level plays a crucial role. Measure not only the opening itself but also record the position of the finished floor level.
Providing complete and well organised information will significantly speed up the quotation process and reduce unnecessary questions. A structured configuration and quotation system works best when all measurements are clearly documented. This is one of the key advantages of buying directly from FENSTERNORM. You can compare products transparently, configure your windows with confidence, and receive an accurate quotation based on reliable measurements.
Special Shapes and Large Window Elements Require Extra Care
Not every window is rectangular. Arched windows, triangular or angled windows, corner glazing, and combinations of windows and doors all require a different measuring approach. In these situations, standard width and height measurements are often insufficient. Additional dimensions, diagonal measurements, or angle measurements may also be required.
Very large glazing elements involve more than just external dimensions. Glass weight, profile strength, transportation, and installation logistics all influence the final design. A window may technically fit the opening but still require a different configuration or profile system to ensure safe manufacturing and long term performance. Buyers who want to compare quality and price accurately should therefore evaluate the complete technical solution rather than focusing only on square metres.
Accurate Measurements Are the Foundation of a Successful Project
Taking accurate measurements is not simply another step in the ordering process. It is the foundation of windows that fit perfectly, provide excellent thermal performance, operate smoothly, and remain reliable for many years.
Spending an extra twenty minutes measuring carefully is often the most valuable investment you can make during the entire project. Accurate dimensions help prevent expensive mistakes, simplify installation, and ensure that your new windows deliver exactly the performance and appearance you expect.