Large glass surfaces remain in demand, but in 2026, window size alone no longer defines modern architecture. The Window Design Trends 2026 combine clean lines with better insulation, more individual colour options and features that provide noticeable benefits in everyday life. Anyone building a new home or replacing windows should therefore plan design, energy consumption, security and budget together – not one after another.
The goal is a window that suits the façade, the room and the way it is used. A slim frame can visibly open up a room. The wrong glazing, however, can lead to summer overheating or unnecessary heat loss despite an attractive appearance. Made-to-measure solutions provide the crucial flexibility here.
Window Design Trends 2026: More Glass, Less Visible Frame
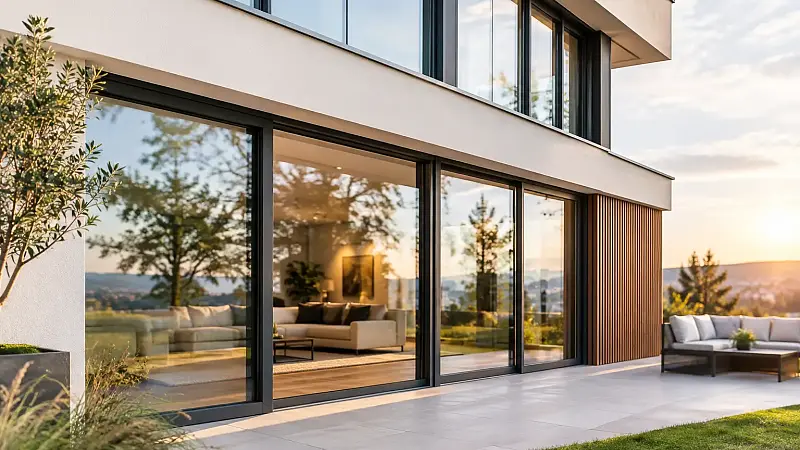
Minimalist designs continue to shape modern window architecture. Especially in living spaces connected to gardens, terraces and balconies, homeowners increasingly prefer wide elements, low parapets and as much natural light as possible. Fixed glazing, lift-and-slide doors and multi-part window systems create a calmer façade and open up clear sightlines to the outdoors.
However, the trend towards slim profiles does not mean that every opening can be designed without limitations. The larger the element, the more important structural stability, glazing configuration, hardware technology and installation become. For very wide sliding elements, an aluminium system can demonstrate its advantages: high stability, slim sightlines and a wide range of colours. For conventional window sizes, high-quality PVC is often a particularly attractive solution in terms of price. Wood-aluminium, on the other hand, is well suited to projects where a warm interior appearance and a weather-resistant exterior shell are desired.
The right proportions are crucial. A floor-to-ceiling window looks sophisticated when the frame width, glazing bar layout and façade grid are harmoniously coordinated. In a traditional house, however, an overly minimalist element can appear out of place. Design is not simply about having as little visible frame as possible, but about creating harmonious lines.
Use Fixed Glazing Strategically
Fixed glazed elements often have slimmer profiles than opening windows and can also be economically attractive. They are suitable where natural light and views are the main priorities and ventilation is provided through other windows, doors or a ventilation system. For many renovation projects, combining a large fixed glazed section with a smaller tilt-and-turn window is a practical solution: generous glass surfaces, good ventilation and manageable costs.
Warm Colours Are Replacing Pure White
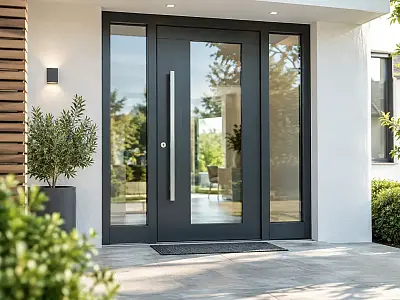
White remains a timeless standard, particularly for bright interiors and traditional façades. In 2026, however, warmer and more deliberate colour concepts continue to gain importance. Anthracite and black are complemented by muted shades such as quartz grey, basalt grey, bronze, taupe, as well as dark brown and wood-effect finishes. These colours appear softer and combine well with natural stone, brick, timber façades and modern rendered surfaces.
The exterior and interior do not have to look identical. A dark exterior can emphasise a modern building envelope, while a light-coloured profile on the inside keeps the room calm and welcoming. With aluminium, individual RAL colours and textured finishes offer particularly versatile design options. For PVC profiles, high-quality foils provide an attractive alternative when a wood tone or dark finish is desired.
Dark frames do, however, have practical implications. They can heat up more strongly when exposed to direct sunlight. The quality of the profile, professional fabrication and the appropriate installation conditions therefore become even more important. Anyone looking for a façade that remains easy to maintain over the long term should also assess the finish not only from a colour sample, but in real daylight.
Energy Efficiency Becomes Visible and Invisible
A modern window should let in light without becoming a weak point in the building envelope during winter. Triple glazing has long been standard in many new builds and energy-efficient renovations. In 2026, however, greater attention is being paid to how the glass, frame and edge spacer work together. A good Uw value describes the overall performance of the window – not just the quality of the glass pane.
For rooms exposed to strong sunlight, a low thermal transmittance alone is not enough. Large window surfaces can provide solar heat gains in winter, but may lead to high indoor temperatures in summer. The glazing should therefore be selected according to the orientation of the building. Solar control glass can be useful, but it often also reduces the amount of natural light entering the room. External sun protection with external venetian blinds, roller shutters or screens is often the more flexible solution because it can respond to weather conditions and the time of day.
A warm edge spacer, a properly sealed installation joint and correctly planned connection details also contribute to the overall result. Even the best window profile loses its effectiveness if it is not professionally installed. Especially when replacing windows in existing buildings, the transition between the frame, reveal and insulation should be considered at an early stage.
Low-Barrier Transitions and Generous Terrace Doors
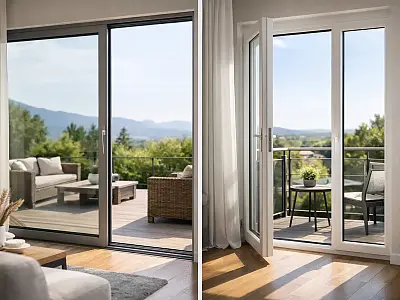
The boundary between indoor and outdoor living spaces continues to become less pronounced. Low thresholds, floor-level glazing and wide terrace doors are among the strongest design trends. They not only improve the appearance, but also increase comfort for families, older residents and people with limited mobility.
With lift-and-slide doors, large dimensions are attractive, but they are not automatically necessary for every project. They require sufficient wall space, structurally sound planning and a budget suited to the construction. A high-quality balcony door or a two-part door element can be the more economical choice for smaller openings. Making this decision early can help avoid later modifications to the floor construction, drainage and shading system.
Plan Shading from the Beginning
In 2026, sun protection is no longer treated as an accessory, but as part of the window design. External venetian blinds add a technical, modern character with their slats. Textile screens have a more discreet appearance and, depending on the fabric, preserve a better view to the outside. Roller shutters provide blackout, additional privacy and, depending on the design, an added security benefit.
The best solution depends on the room. In the bedroom, blackout is often more important than visibility to the outside. In a home office, glare-free natural light is a priority. In the living area, a screen can support a more open design. It is important to plan boxes, guide rails and electrical connections at an early stage when building a new home or renovating a façade. Retrofitted solutions are possible, but are not always equivalent in terms of appearance and technical integration.
Security Remains Part of the Design
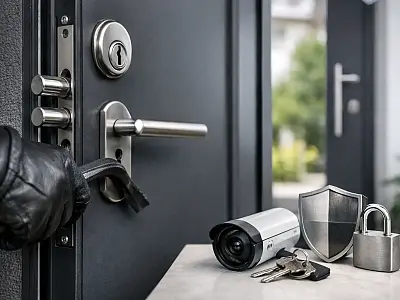
Slim windows should not compromise security. Modern fittings, mushroom-head locking points, lockable handles and safety glazing can now be integrated discreetly. Especially for windows on the ground floor, near terraces and in easily accessible secondary rooms, it is worth defining the security features carefully.
The principle is simple: security classes should match the actual risk and use. Not every window requires the same level of protection. A fixed-glazed transom has different requirements from a terrace door. Targeted investment creates a balanced price-performance ratio instead of unnecessarily expensive equipment across all windows.
Insect protection is also becoming more sophisticated in terms of design. Fixed frames, hinged frames and sliding systems can be colour-matched to the window and are barely noticeable when closed. For frequently used terrace doors, robust swing or sliding insect screen doors are considerably more convenient in everyday use than temporary mesh solutions.
The Right Configuration: Use First, Finish Second
Many decisions become easier when they are made in the right order. First, determine how the room will be ventilated, how much privacy is required and which openings will be used every day. Then choose the window type, material and glazing. Colours, handles and decorative finishes complete the configuration.
For a reliable quotation, homeowners and renovators should clarify these four points in advance:
- Dimensions and installation conditions, including the wall opening, parapet height and opening direction
- desired opening types, such as tilt-and-turn, fixed glazing or sliding elements
- requirements for thermal insulation, sun protection, sound insulation and security
- exterior and interior colours as well as suitable additional products such as roller shutters, screens or insect protection
A digital quotation is particularly helpful when different options can be compared directly. This quickly shows whether an aluminium sliding element provides added value in the right location or whether a PVC window with high-quality glazing offers the better solution for the available budget. At FENSTERNORM, dimensions, profile systems and equipment options can be configured in a structured way and reviewed in the form of a non-binding PDF quotation.
The window trends for 2026 are not a mandatory checklist for every home. Good planning means using generous glass surfaces where natural light and views really matter, and choosing technical features where they provide genuine everyday benefits. By making decisions this way, you create not a short-lived trend façade, but building elements that look good for years, save energy and suit the architecture of the building.