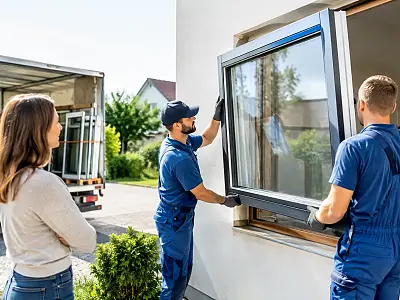
Anyone who completes the building shell without finalising the sun protection system often ends up paying twice: for costly modifications, visible shutter boxes or compromises in insulation and operating comfort. Planning roller shutters for a new build therefore means treating windows, the façade, electrical installation and wall construction as one coordinated system. The best time to make these decisions is before the windows are installed, not shortly before moving in.
With made-to-measure windows, every detail matters: opening dimensions, profile thickness, opening type, roller shutter box, guide rails and drive system must all work together. Careful planning at an early stage ensures a harmonious appearance, greater security and a sun protection system that operates reliably for many years.
1. Choose the Right Roller Shutter Type for the Wall Construction
For new buildings, top-mounted roller shutters and integrated shutter boxes designed for new construction are often the most economical and visually appealing solutions. The shutter box is planned together with the window or integrated into the building structure. This keeps the exterior façade visually clean, while the interior can be neatly plastered or finished with suitable cladding.
A top-mounted roller shutter sits directly on the window frame. The window and roller shutter form a single unit, simplifying measurements, ordering and installation. This option is particularly suitable when windows and sun protection are configured through one supplier. The correct overall height is essential: the shutter box either reduces the available window height or must be structurally accommodated in the lintel area.
A shutter box designed for new construction is incorporated into the masonry or lintel area. It offers considerable architectural flexibility but requires precise coordination between the architect, building contractor and window supplier. Errors involving box dimensions, inspection openings or connections to the insulation can only be corrected later with considerable effort.
Front-mounted roller shutters can also be used in new buildings, for example with particular façade designs or when the windows have already been specified. However, they remain visible and are generally more suitable for renovation and retrofitting projects. The most appropriate solution depends on the façade, insulation standard, window position and desired architectural appearance.
2. Plan Insulation and Thermal Bridges from the Beginning
The roller shutter box forms part of the building envelope. This is precisely why it should not be treated as a simple accessory. A poorly insulated shutter box can significantly reduce the thermal performance of a high-quality window. During winter, this can lead to unnecessary heat loss and, in unfavourable circumstances, draughts and a risk of condensation around the installation joints.
Choose an insulated shutter box with a continuous and carefully planned connection system. Particularly important are the connections between the box and lintel, the side joints, the guide rails and the inspection opening. Access for maintenance must remain available without compromising the interior finish or airtightness.
For highly insulated wall constructions or energy-efficient buildings, a detailed technical assessment is especially worthwhile. A low product price is only a genuine advantage if the construction performs reliably over the long term. Therefore, compare not only shutter box dimensions and purchase costs, but also insulation values, connection details and the installation specifications of each system.
3. Measure Correctly: Window Dimensions Are Not Overall Dimensions
A common planning mistake occurs when considering only the window opening. Roller shutters require more than the width and height of the window. The shutter box height, guide rails, installation position and additional space needed at the sides must also be taken into account. With a top-mounted system, the window and shutter box are ordered as one unit. The structural opening must accommodate these combined dimensions.
As the height of the element increases, a larger roller shutter box is generally required. The type of shutter curtain and the diameter of the rolled-up slats also play a role. Large glazed areas, lift-and-slide doors and tall patio doors therefore require particularly careful planning.
For wide openings, it is important to determine whether a single continuous shutter curtain is technically and visually appropriate or whether two separate sections would be preferable. Divided systems allow narrower shutter curtains and more flexible operation. However, they also require additional guide rails or posts, which must be considered in the façade design.
To obtain a reliable quotation, homeowners should avoid relying on unverified dimensions from construction plans. The final structural or finished opening dimensions, installation conditions and desired configuration are decisive. Made-to-measure manufacturing prevents improvised solutions, provided that all specifications are complete and accurate.
4. Choose the Electric Drive System Before Interior Finishing Begins
A manual belt winder is simple and inexpensive, but it is rarely the most convenient choice for a new building. It requires a belt channel and an opening through the building envelope. This can create additional requirements for airtightness and insulation. Manual operation is also less appealing for large or frequently used roller shutters.
For many new buildings, a motorised drive is the better choice. It allows operation via a wall switch, timer, wireless remote control or smart home system. The important question is not simply whether you want a motor, but how it should be controlled. Traditional wall switches, wireless controls and building automation systems have different requirements for wiring, switch positions and control components.
The electrician needs this information well in advance. Installing cables through walls that have already been plastered costs additional time and money. It is also worth planning practical control groups: patio doors, bedrooms, large west-facing windows and attic rooms often have different usage patterns from secondary rooms.
Automatic sun sensors can help reduce heat gain during summer. Wind sensors are particularly important for external venetian blinds, but they can also be relevant for roller shutters when the system is automatically controlled. Fully automatic operation offers convenience, but a manual control option should always remain available on site.
5. Choose the Right Security Level and Slat Material
Roller shutters improve privacy and can provide a useful additional layer of burglary protection. However, they do not automatically replace security windows or a carefully designed locking hardware system. Anyone looking to secure ground-floor windows, patio doors or easily accessible side façades should assess the windows, glazing, hardware and roller shutters together.
Aluminium slats are often the preferred choice for new buildings. They are dimensionally stable, durable and offer good options for wider openings. PVC slats can be an attractive, more affordable alternative and are suitable for smaller window sizes. For large, sun-exposed or heavily used areas, aluminium is often the more robust solution.
In addition to the material, anti-lift devices, reinforced guide rails and professional fixing methods are important. Even a high-quality system loses much of its value if it is inadequately installed or the connection to the shutter box is poorly executed. Particularly with floor-to-ceiling windows and doors, security planning should begin before the windows are ordered.
6. Summer Heat Protection Requires the Right Strategy
Roller shutters provide reliable room darkening and significantly reduce direct sunlight. This is a clear advantage for south-facing and west-facing windows. However, anyone working from home during the day may not always find complete darkness desirable. In such cases, a coordinated combination of roller shutters, insect screens and, where appropriate, external privacy or sun protection systems may be more suitable.
For bedrooms, roller shutters are usually an excellent comfort feature: less light, greater privacy and, depending on the system, a noticeable reduction in noise. In living areas with large glazed surfaces, the intended use and façade design become more important. If maintaining plenty of natural daylight is a priority, external venetian blinds may be a better alternative. They allow light to be directed into the room, but do not provide the same level of darkening and require more careful planning for wind resistance.
Insect protection should also be considered at an early stage. Depending on the system, an integrated retractable insect screen can be incorporated into the roller shutter box. This creates a neat solution without the need for additional frames later and is particularly practical for bedroom windows and patio doors.
7. Compare Quotations Based on More Than the Starting Price
When comparing prices, it is important to understand exactly what is included. A low starting price means little if the motor, controls, guide rails, shutter box, insect protection, special colours or installation are added later as extra charges. True transparency comes from a complete configuration for each individual element.
When comparing several quotations, check that the same technical specifications are included: shutter box type, slat material, colour, drive system, operating controls, security features, dimensions and scope of installation. Delivery times and responsibility for measurements and installation should also be examined. Direct relationships with manufacturers can offer a measurable advantage by eliminating intermediate stages and making product configurations easier to calculate transparently.
FENSTERNORM enables customers to configure made-to-measure windows and sun protection systems through a coordinated quotation process. This reduces coordination points and makes it easier to align window dimensions, roller shutter boxes and the desired features from a technical perspective.
Turning Your New Build Plans into Reality
Decide on your roller shutter solution before ordering the windows and commissioning the electrical work. Provide your supplier with floor plans, elevation drawings, a window schedule, wall construction details and your preferred operating system. For special elements such as lift-and-slide doors, corner windows or particularly wide openings, the technical details should be definitively agreed upon before placing the order.
Good planning is not about choosing the system with the most additional features, but about selecting the one that suits the building and everyday life. When the shutter box, window, insulation and drive system are coordinated from the beginning, the sun protection system remains exactly where it belongs: discreetly integrated into the construction and highly effective in everyday use.