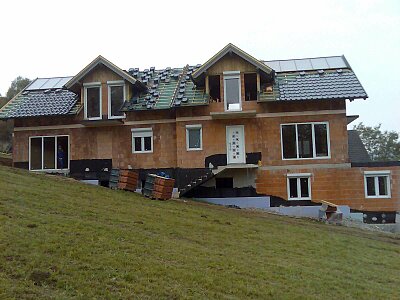
Passive house in Belgium
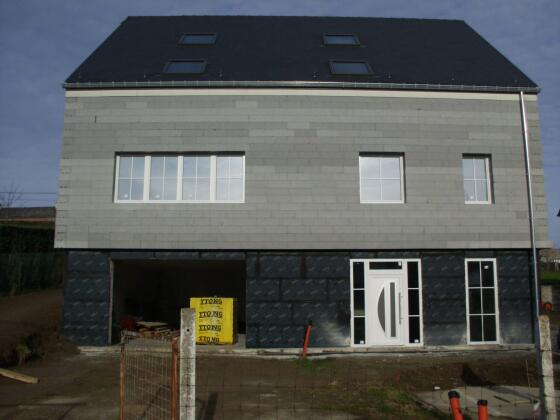


Façade and roof windows for a passive house
For this passive house in Belgium, the focus was on a tight and accurate execution of the joints. Besides the windows in the façade, the project included roof windows in the slate mansard roof, whose installation we coordinated with the roofing work. We delivered the elements on schedule and started with the large openings, so as not to hold up the building progress. As rain was forecast for one installation day, we secured the open areas and continued in a sensible order. The joints were carefully executed, so the required airtightness was achieved and the work completed without delay.
Products used


More references
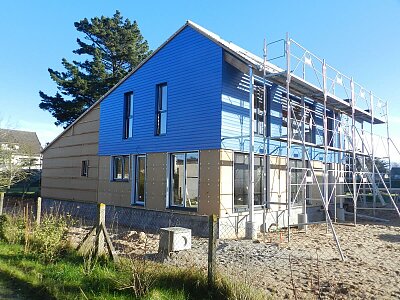
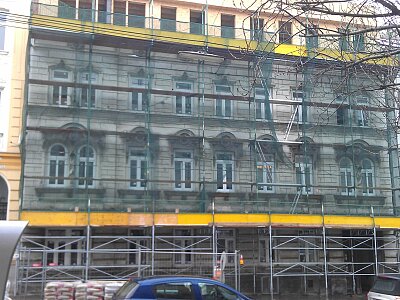
Window renewal and attic conversion in Vienna
Window replacement and attic conversion on a period building
Everything's clear?
Our FENSTENORM team is happy to assist you, should you need any further information.